Showing posts with label green. Show all posts

Wednesday, June 9, 2010

The Initial Plans

Thank God for Google Sketchup. I can't draw plans to save my life, but Annie would kill me if I started tearing down walls without knowing the final outcome. It took me about 2 weeks to really figure the program out, but once I did, it made this whole thing a lot easier.

The first thing I did was model out exactly how the house was:

Floor 1 - 
Bottom right, entry and living room. 
Bottom left, kitchen
Top right, bizzare corner room with old gas furnace
Top middle, bedroom
Top left, bathroom with small laundry room above that


Floor 2 - 
Landing at top of stairs
Top right, office
Middle, bedroom
Left, bathroom
Top left, storage
Bottom left, attic/storage
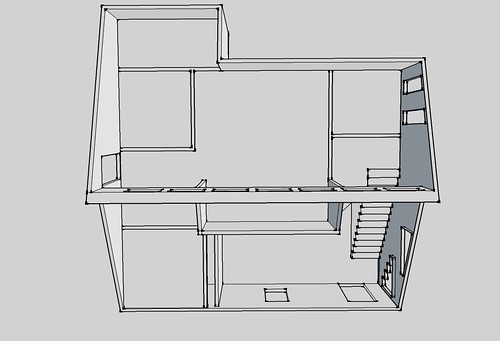

Then we started playing around with different ideas:

The first major remodel plan was to square off the bottom floor and use the space to create a bedroom where the furnace room was and then open up the old bedroom as well as the kitchen wall to create a great room:
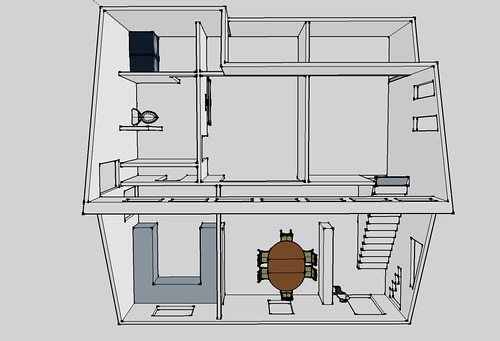

Early on, we had begun trying to figure out a way to move the bathroom door so it didn't open up into the kitchen. Our other house had the same problem and I really hated it. The first plan didn't include modification to the upstairs. Then it occurred to me that this could become a 3 bedroom house if we built up the corner addition to the 2nd story:
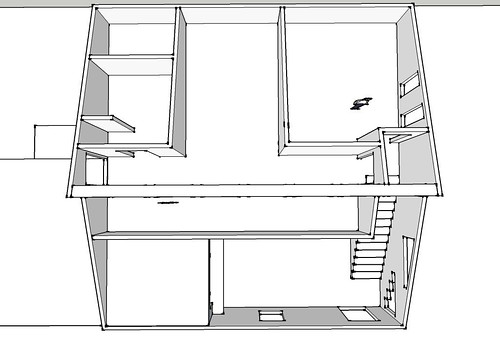

A few problems with that plan... It made the master bedroom very small and awkward and more importantly, we don't need 3 bedrooms. We bought this place because it was the perfect size for us. Again, we lost sight of that and started making big plans for an addition. This time on the other side of the house:


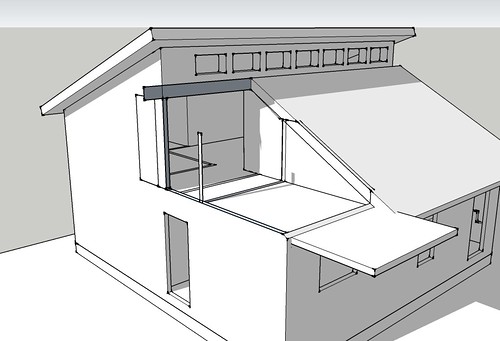
This plan leaves the upstairs in it's original form, but really opens up the downstairs. By knocking down the walls, we eliminate one bedroom and consequently have to add one on to the back of the house. Here is another view:
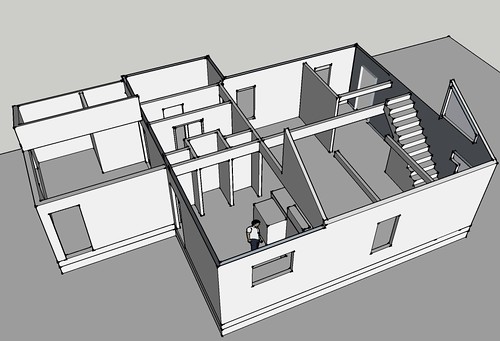

We got really excited about this design because it really created the outdoor living area we wanted as well. The roof of the addition would double as a second story deck and then we would extend it out in both directions for a big covered patio. The green area would be some sort of eco roof or rooftop garden. 

Most of this planning was done while we were in Texas. Once we got back to the house, we quickly realized once again that we didn't need to add to it. I think we were making the common mistake of wanting a house to be a certain way for resale value. The important thing is that the house is right for us. If and when we ever sell this place, the buyer can easily do what they want to it. 

So now I'm working on the final plan. There will be no addition. There will be no formal dining room. There will be a small 2nd story deck and a good sized covered patio in the back. It will remain a 1200 SF, 2 bed, 2 bath house and we will put more of our remodeling budget toward energy upgrades. 

Tuesday, June 8, 2010

The House

I was sitting in our house in Austin looking at properties for sale in Portland in August of 2009 when I came across the house:


We both got really excited and e-mailed our realtor asking him to go check it out for us. Before even hearing back from him, there were several reasons that this place seemed like a perfect fit:
  • 8,500 square foot lot with R5a zoning. Big, private back yard and zoned for an accessory dwelling if we wanted to build a small rental unit on the property. 
  • Solar orientation. The majority of the roof is south facing, giving adequate room for an array of photovoltaic (electric) and solar thermal (hot water) panels. Also, the roof overhangs looked perfectly designed to shade the south facing windows in the summer and allow the sun to heat the house in the winter. 
  • It was priced at $117,000. Our goal was to keep the purchase and remodel under $200,000. 
  • We could tell from the pictures that it was in need of some major work. It kind of defeats the purpose of sustainable building to tear apart a perfectly good house. 
  • It's walking distance to the Max Green Line, Portland's newest light rail transit line. 
Our realtor reported back to us about it and we decided to put in an offer. He determined that we would need to offer about $5,000 more than the listing price to secure the house. We did and the listing agent thought we were going to get it. Since it was bank owned at the time, the bank decided to accept a cash offer, even though it was less than ours. 

A few weeks later, the listing agent called ours and asked if we would like to resubmit our offer. The previous deal had fallen through and the bank was ready to accept ours. We resubmitted and waited to hear back. The listing agent said that she was waiting to hear from the bank and had no way to speed up their decision. 

We already had a trip planned to Portland at the end of August. We were hoping to have closed on the house by that time, but by then we were just hoping to hear back that we could buy it. When we got to Portland, we decided to drive by and see the place. It was covered in Auction signs. The bank had decided to take it to public auction without even telling the listing agent. 


On September 13th, we logged on to the auction site. There was a live auction taking place as well, but we were able to listen to it and place bids through the web site. The plugin for the site was very archaic and only made for PC so I had to run it through a Windows virtual machine on my Mac. This didn't help matters. We watched some other properties go as we tested the system out. It was barely working, but this was our last shot. When the house finally came up for auction, we watched it go up for a while before we started bidding. It was really stressful trying to time submitting a bit before the auctioneer ends it while keeping in mind the delay of bidding online. 

We finally put our last bid in at $131,250 and decided to stop. This was already a few thousand higher than we had decided to go and almost ten thousand higher than the bank had been willing to sell the house for a few weeks earlier. The page refreshed as we heard the auctioneer close it out and it said we had been outbid and that the property was sold to someone else. As auctions tend to get emotional, this was a huge let down, but it was the third time we didn't get the place so we were sort of used to it by then. 

All of the sudden, the page refreshed again and it said that we had won the auction. I'm not sure what happened, but the other bid disappeared and that was that. 


The Move

In April of 2009, our plans got sidetracked. We made a snap decision to make a temporary move to Austin, TX. I had been working as a rep for a few green building product manufacturers and selling some remodeling jobs for a contractor, but neither job was going very well. My old boss called me and needed extra salespeople because of a recent hail storm.

Annie and I talked it over and decided to go work out there for a short while. The idea was 2 - 3 months, but up to 6 if we needed to. Over a year later, we finally just moved home from Texas. I'm still working for the company, but my plan is to fly out for a few weeks at a time during the busy season (or seasons... Most of our work is storm restoration and you just never know when the weather is gonna throw a few hundred curveballs at your roof).

So for the time being, my job is to sell restoration projects half way across the country and remodel our house in between trips. I hope to use what I've learned (and am still learning) about sustainable construction to influence my company. One of my co-workers and I had been working on marketing residential energy upgrades in the Austin area and bidding on city mandated energy auditing and upgrading of multi-family complexes, but I haven't been able to stay involved lately since the company has me traveling to different offices in Texas and Oklahoma.

On a side note, I saw a really cool development in Austin. It's a community of fairly small homes, designed for net zero energy use. Half of the homes are available at market rate (starting at $190k) and the other half are available at a discount to qualified buyers as affordable housing. You can see them online at solaustin.com or follow their blog at solaustin.com/blog/.

The idea

In July of 2008, Annie and I began looking for a fixer home to buy and remodel. Having just finished a self-study of the LEED for Homes reference guide, I was feeling ready to take on a green rehab project.


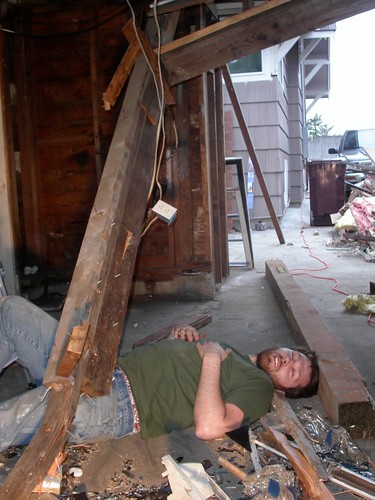
Fortunately, our finances didn't allow us to buy another home at the time. Looking back, I feel that it would have been a disaster, or an expensive learning process at best. It may have gone something like this:


We got married later that year, moved into a much smaller rental house nearby, and rented our house to someone that could make use of the whole place.

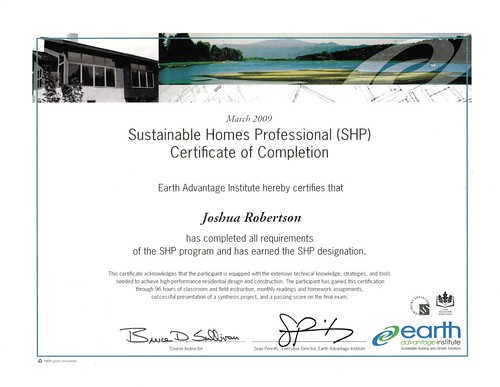
Shortly after getting married, I enrolled in the Sustainable Homes Professional course with the Earth Advantage Institute. This class provided an in-depth education on sustainable building methods and materials. In addition to class room training, we toured some ground breaking building projects; Everything from a LEED Platinum, Net Zero home, to a development of modest, affordable homes built to be energy efficient and affordable.

After I graduated from the course, Annie and I had a much more clear idea on what we wanted to do and how to get it done. The idea was to find a house in need of either interior or exterior wall removal and do a LEED Silver or Gold remodel.